1281 Stonehaven Way York, PA 17403
Listing Courtesy of: BRIGHT IDX / Listed By: Amy Beachy, Coldwell Banker Realty

  1281 Stonehaven Way York, PA 17403

Active (4 Days)
$275,000 (USD)

3
BED
3
BATH
2,064
SQFT

Description

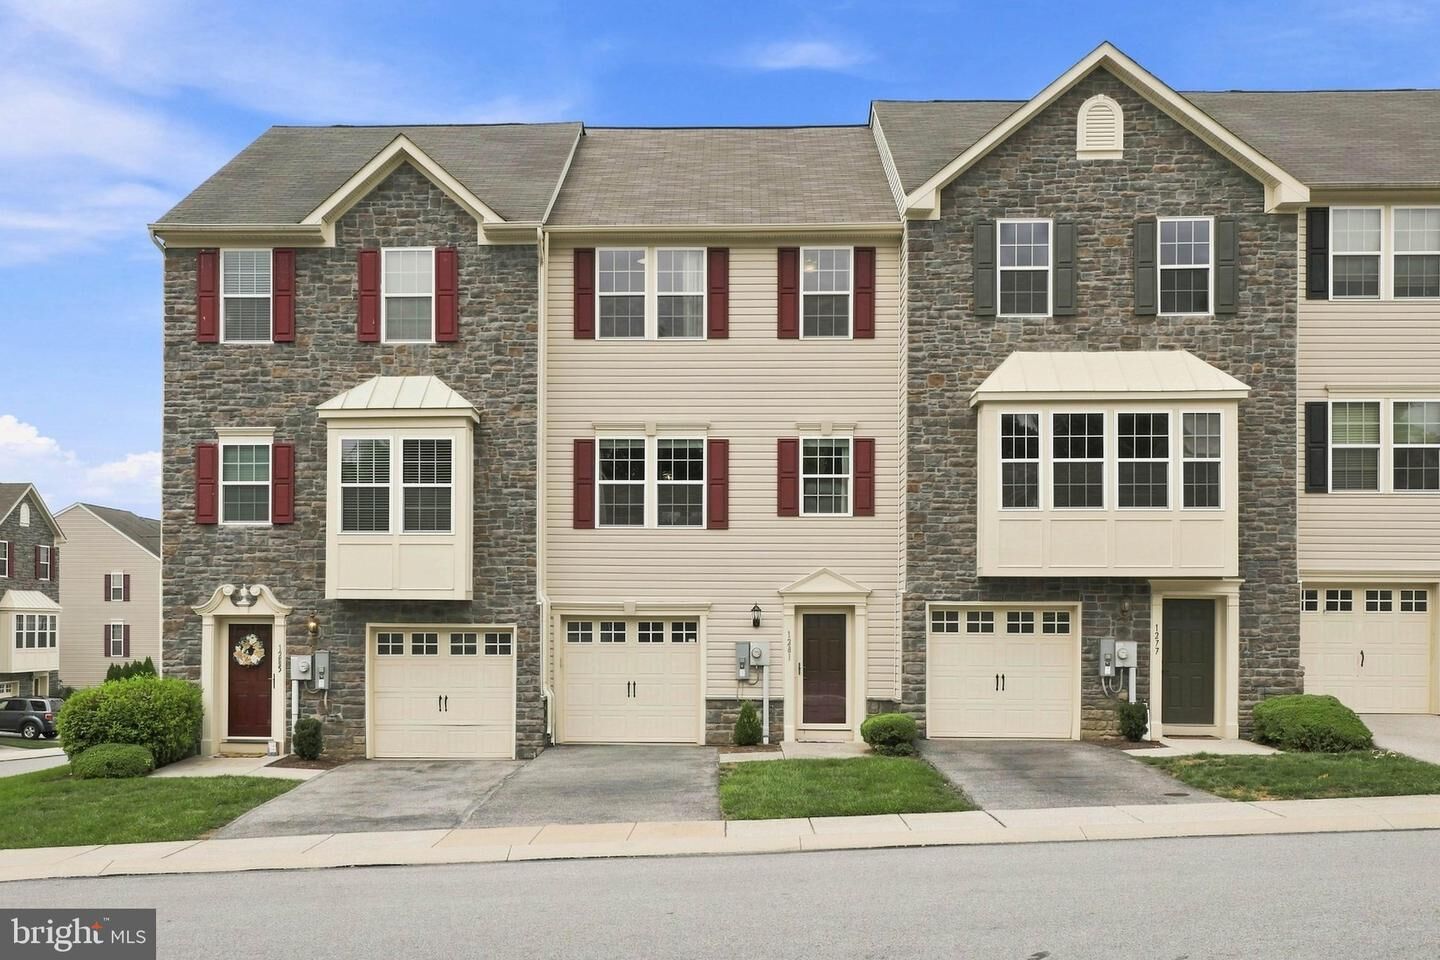
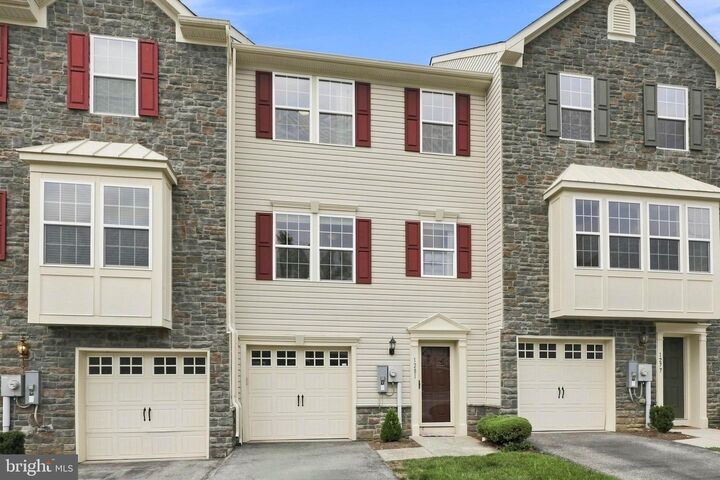
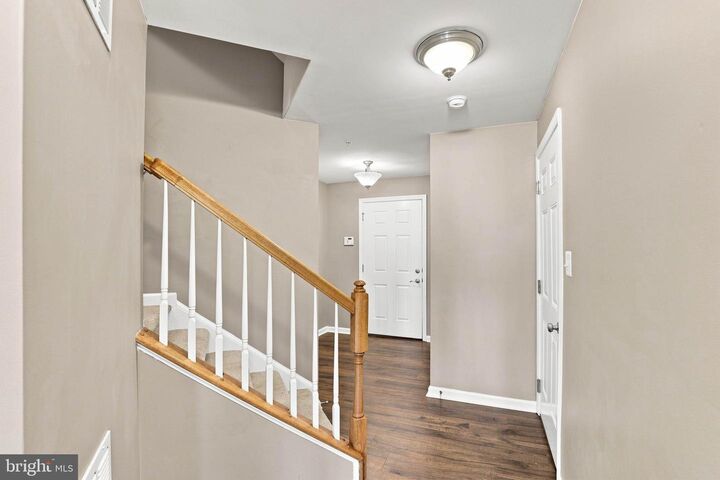
This elegant townhouse in the sought-after Regents Glen Country Club community blendscomfortable living, thoughtful design, and resort-style amenities. Built in 2011, this spaciousthree-level home offers plenty of room to gather, unwind, work, and enjoy all that home and thesurrounding community has to offer.Step inside and you will immediately notice the warm luxury vinyl plank flooring and cool colorpalette that flow throughout the ground level and first floor. On the ground level, a large, cozyfamily room draws you in and invites you to relax. Filled with natural light from oversizedwindows and offering a walk-out to the backyard, this is a space for gathering with loved onesfor a movie marathon or game night. Step outside to the covered patio, tucked beneath the deckabove, and enjoy a quiet morning coffee or an afternoon in the shade. A half-bath, a laundryroom, a utility and storage room, and convenient access to the attached one-car garage completethis level.Head upstairs to the main living area, where an open floor plan creates an effortless flowbetween the living room, kitchen, and dining room. Large windows fill the living room withsunlight, while the kitchen offers loads of cabinetry, stainless steel appliances, elegant lighting,and a welcoming breakfast bar. It’s the perfect spot for a cup of coffee, a homework station, orchatting with loved ones while dinner simmers on the stove.The kitchen opens to the dining room. This is a space designed for gathering, conversation, andmaking memories. Just beyond the kitchen, a cozy sunroom overlooks the back garden andprovides a peaceful extension to the living space. From the sunroom, step onto the balcony withdurable Trex decking—the perfect spot for grilling, dining al fresco, or simply settling in with afavorite drink on a warm August evening.Upstairs on the third floor is brand-new plush carpeting and 3 spacious bedrooms. The primarysuite is a true retreat, featuring large windows, a walk-in closet, and an ensuite bathroom.Two additional bright and airy bedrooms offer generous storage and plenty of space forloved ones, overnight guests, or a home office. A second full bathroom completes theupper level, providing everyone with the privacy and convenience they need.An attached one-car garage and a driveway add everyday convenience, whilethe home's three-level design provides a wonderful balance of shared spaces and private retreats.Located in Regents Glen Country Club, this home also offers the opportunity to enjoy an array ofamenities with a country club membership, including golf, swimming, a 24/7 fitness center,bocce ball, tennis, pickleball, and member events. The country club is currently offering a special September promotion: with the initiation fee, there are no monthly dues until 2027!

MLS #:
PAYK2110546
Taxes
$5,920(2026)
Type
Townhouse
Year Built
2011
Style
Colonial
School District
York Suburban
County
York County

Listed By

Amy Beachy, Coldwell Banker Realty
Source
BRIGHT IDX
Last checked Aug 30 2026 at 7:21 AM GMT-0400
Bathroom Details
  • Full Bathrooms: 2
  • Half Bathroom: 1
Interior Features
  • Dining Area
  • Dishwasher
  • Disposal
  • Dryer
  • Washer
  • Refrigerator
  • Water Heater
  • Walls/Ceilings: Dry Wall
  • Built-In Microwave
  • Stainless Steel Appliances
  • Carpet
  • Walk-In Closet(s)
  • Ceiling Fan(s)
  • Primary Bath(s)
  • Bathroom - Tub Shower
  • Bathroom - Stall Shower
Subdivision
  • Stonegate At Regents Glen
Property Features
  • Above Grade
  • Below Grade
  • Foundation: Slab
Heating and Cooling
  • Forced Air
  • Central A/C
Homeowners Association Information
  • Dues: $380
Flooring
  • Vinyl
  • Carpet
  • Luxury Vinyl Plank
Exterior Features
  • Vinyl Siding
  • Roof: Shingle
Utility Information
  • Utilities: Electric Available, Natural Gas Available, Water Available, Sewer Available
  • Sewer: Public Sewer
  • Fuel: Natural Gas
School Information
  • Middle School: York Suburban
  • High School: York Suburban
Parking
  • Paved Driveway
Stories
  • 3
Living Area
  • 2,064 sqft
Location
   
Calculate drive times to this property
 
Powered by INRIX® Drive Time

Powered by Walk Score®
Disclaimer: Copyright 2026 Bright MLS IDX. All rights reserved. This information is deemed reliable, but not guaranteed. The information being provided is for consumers’ personal, non-commercial use and may not be used for any purpose other than to identify prospective properties consumers may be interested in purchasing. Data last updated 8/30/26 00:21