Listing Courtesy of: BRIGHT IDX / Listed By: Michelle Shay, Coldwell Banker Realty
312 Pennsylvania Avenue Mount Gretna, PA 17064
Pending (4 Days)
$479,000 (USD)
OPEN HOUSE TIMES
-
OPENSun, Aug 301:00 pm - 3:00 pm
Description
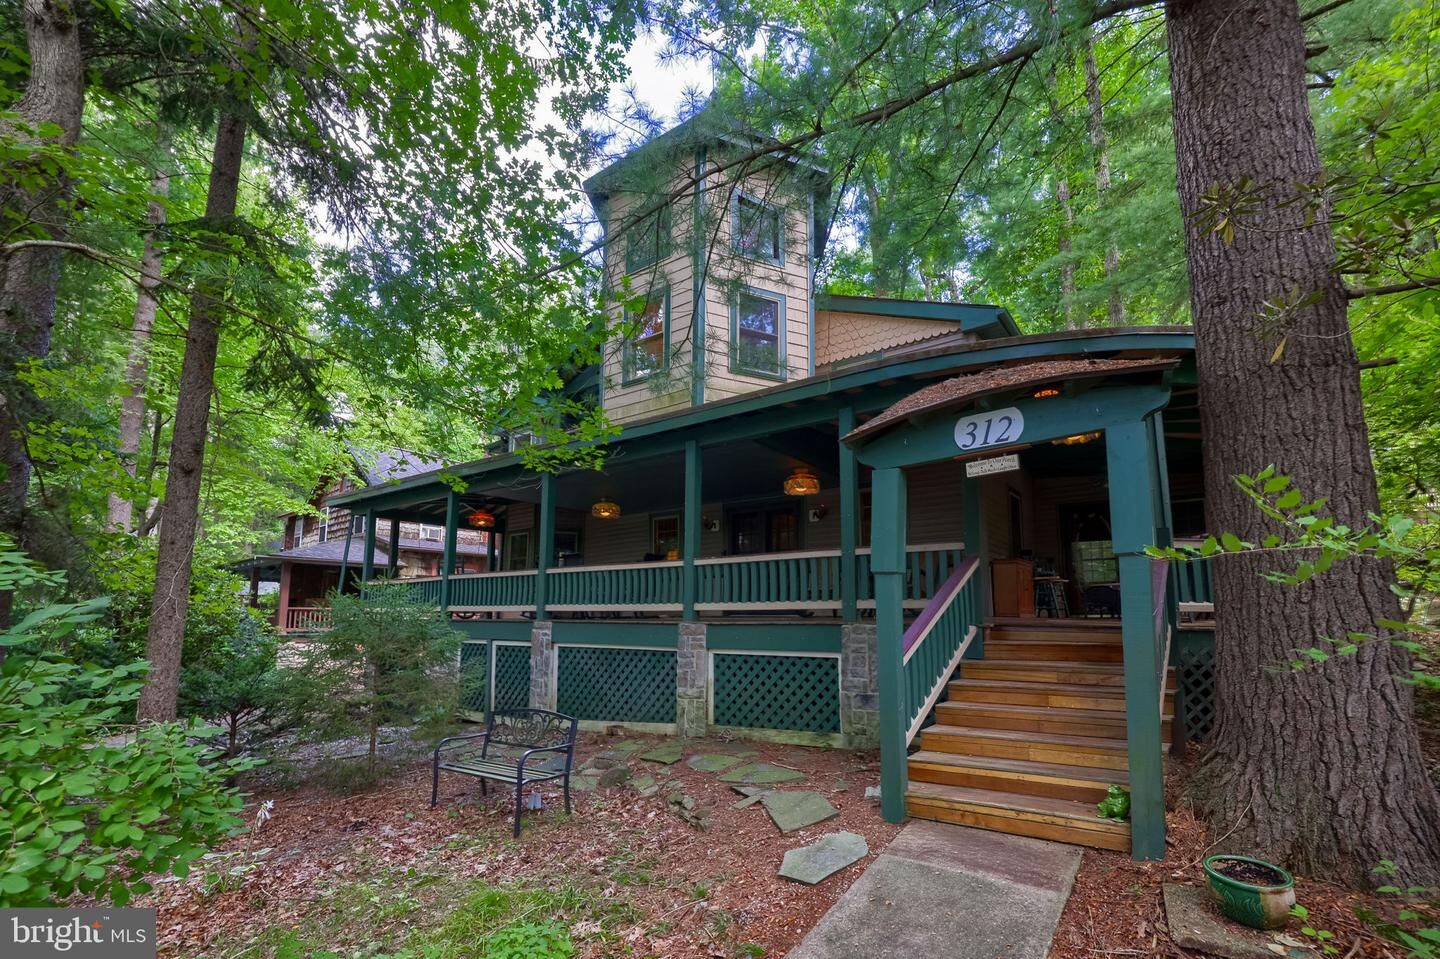
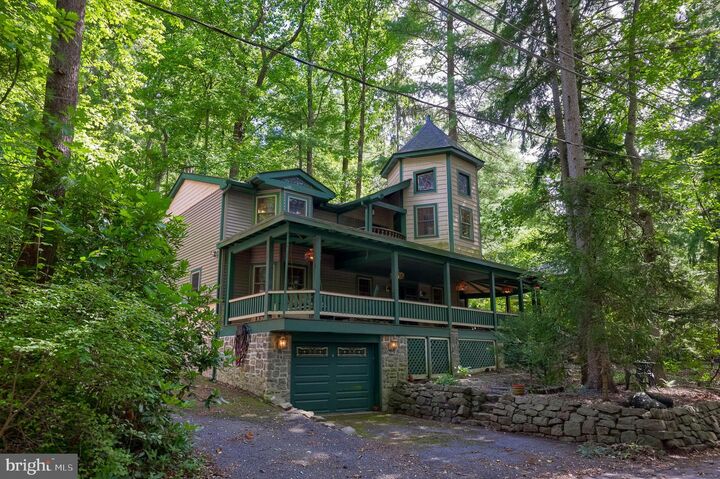
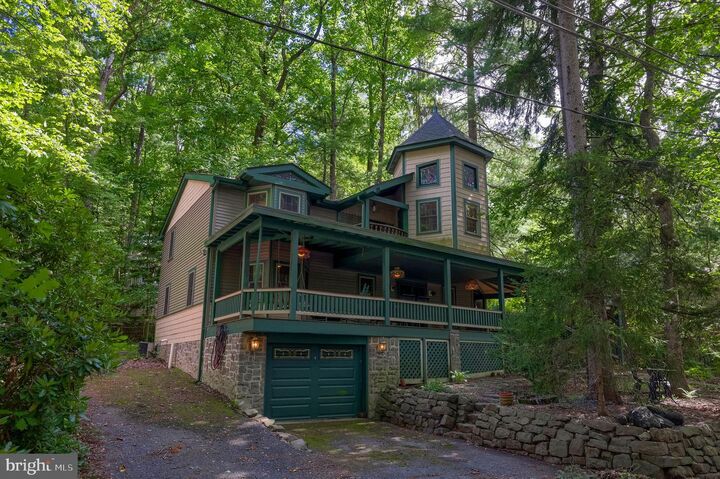
Open House is Canceled***Welcome to 316 Pennsylvania Avenue in Mt. Gretna, a uniquely designed custom cottage with a wraparound porch that's sure to be the envy of the neighborhood. Generous in both size and personality, this charming home is ideally situated directly across from the tennis courts and park.The oversized primary suite showcases a distinctive turret space, a private balcony, and an en-suite bath featuring a showstopping antique custom vanity and mirror. The spacious kitchen offers plenty of room to prepare meals... all the appliances convey. Additional living spaces include a living room/den with a fireplace and a bonus room previously used as a music room, complete with sound-minimizing ceiling foam. With its architectural details, flexible floor plan, and prime Mt. Gretna setting, this one-of-a-kind cottage is ready to welcome its next owner. Some furnishing negotiable.
MLS #:
PALN2028340
PALN2028340
Taxes
$8,827(2026)
$8,827(2026)
Lot Size
4,792 SQFT
4,792 SQFT
Type
Single-Family Home
Single-Family Home
Year Built
1910
1910
Style
Cottage
Cottage
School District
Cornwall-Lebanon
Cornwall-Lebanon
County
Lebanon County
Lebanon County
Listed By
Michelle Shay, Coldwell Banker Realty
Source
BRIGHT IDX
Last checked Aug 30 2026 at 6:36 AM GMT-0400
BRIGHT IDX
Last checked Aug 30 2026 at 6:36 AM GMT-0400
Bathroom Details
- Full Bathrooms: 2
- Half Bathroom: 1
Interior Features
- Dining Area
- Built-Ins
- Wood Floors
- Dishwasher
- Dryer
- Washer
- Refrigerator
- Kitchen - Eat-In
- Walls/Ceilings: Cathedral Ceilings
- Oven/Range - Gas
- Recessed Lighting
- Washer/Dryer Stacked
- Exposed Beams
- Stain/Lead Glass
- Walk-In Closet(s)
- Ceiling Fan(s)
- Bathroom - Soaking Tub
- Bathroom - Stall Shower
Subdivision
- Chautauqua
Property Features
- Above Grade
- Below Grade
- Fireplace: Corner
- Foundation: Block
- Foundation: Pillar/Post/Pier
Heating and Cooling
- Forced Air
- Central A/C
Homeowners Association Information
- Dues: $3428
Flooring
- Hardwood
- Carpet
- Ceramic Tile
Exterior Features
- Vinyl Siding
- Stick Built
- Roof: Shingle
- Roof: Composite
Utility Information
- Sewer: Public Sewer
- Fuel: Propane - Owned
School Information
- High School: Cedar Crest
Stories
- 2
Living Area
- 2,181 sqft
Location
Disclaimer: Copyright 2026 Bright MLS IDX. All rights reserved. This information is deemed reliable, but not guaranteed. The information being provided is for consumers’ personal, non-commercial use and may not be used for any purpose other than to identify prospective properties consumers may be interested in purchasing. Data last updated 8/29/26 23:36