Listing Courtesy of: BRIGHT IDX / Listed By: Thomas "Tom" Taglieri, Coldwell Banker Realty
260 Blossom Hill Drive Lancaster, PA 17601
Active (3 Days)
$585,000 (USD)
OPEN HOUSE TIMES
-
OPENSun, Aug 301:00 pm - 3:00 pm
Description
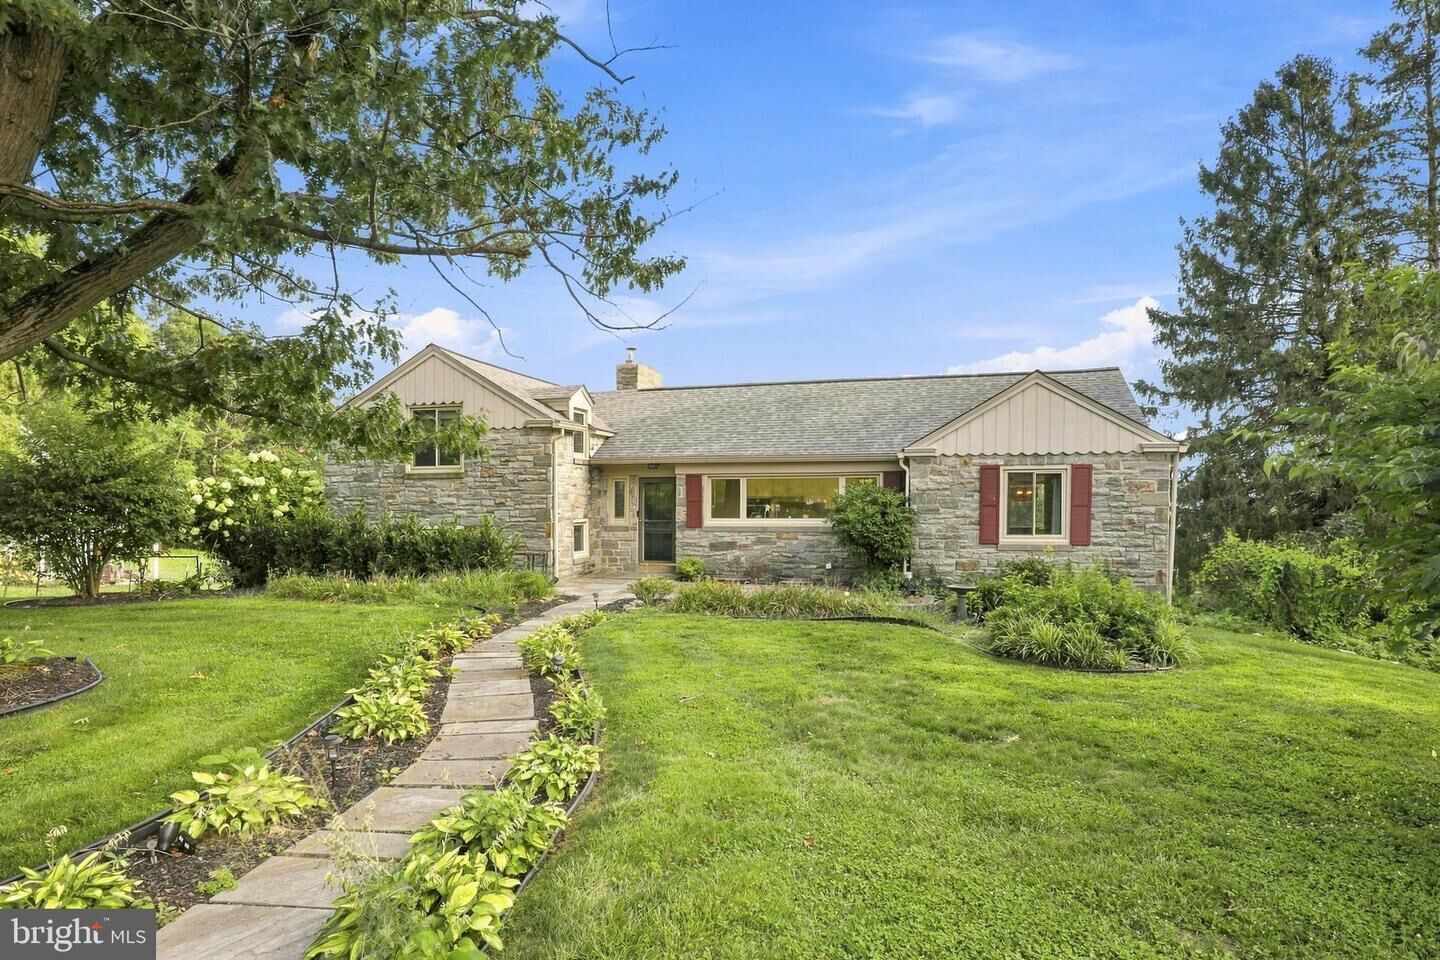
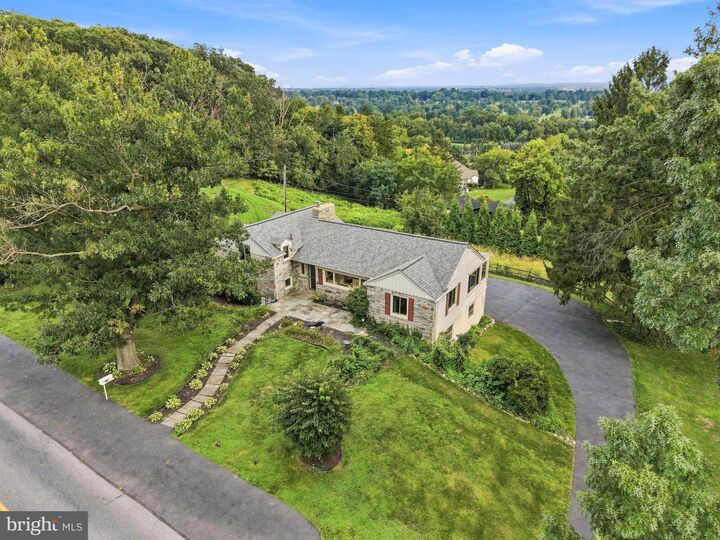
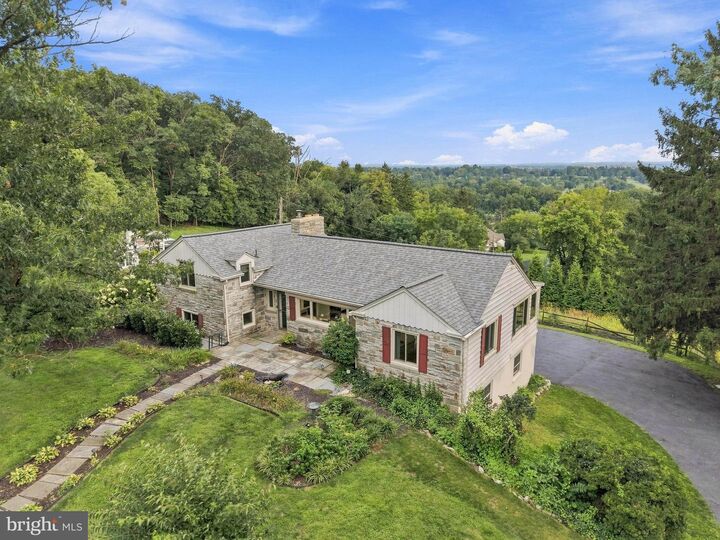
Welcome to Blossom Hill, one of Manheim Township’s most sought-after neighborhoods! Perched high on the hill and overlooking the beautiful countryside of southern Lancaster County, this well-located split-level home offers a setting that’s hard to beat. Enjoy elevated views, a peaceful neighborhood atmosphere, and a fantastic location with convenient access to shopping, dining, schools, and major routes. With its classic split-level layout and desirable Blossom Hill address, this home is a great opportunity to make your mark in one of Manheim Township’s most established and popular communities
MLS #:
PALA2094322
PALA2094322
Taxes
$6,755(2026)
$6,755(2026)
Lot Size
0.76 acres
0.76 acres
Type
Single-Family Home
Single-Family Home
Year Built
1949
1949
Style
Traditional
Traditional
School District
Manheim Township
Manheim Township
County
Lancaster County
Lancaster County
Listed By
Thomas "Tom" Taglieri, Coldwell Banker Realty
Source
BRIGHT IDX
Last checked Aug 30 2026 at 6:36 AM GMT-0400
BRIGHT IDX
Last checked Aug 30 2026 at 6:36 AM GMT-0400
Bathroom Details
- Full Bathrooms: 2
Interior Features
- Dining Area
- Built-Ins
- Crown Moldings
- Window Treatments
- Wood Floors
- Dishwasher
- Disposal
- Refrigerator
- Oven - Wall
- Chair Railings
- Oven/Range - Electric
- Breakfast Area
- Floor Plan - Open
- Wainscotting
- Other
- Water Treat System
- Formal/Separate Dining Room
- Efficiency
- Ceiling Fan(s)
Subdivision
- Blossom Hill
Lot Information
- Landscaping
- Premium
- Sloping
- Rear Yard
- Road Frontage
Property Features
- Above Grade
- Below Grade
- Fireplace: Flue for Stove
- Fireplace: Mantel(s)
- Fireplace: Gas/Propane
- Fireplace: Fireplace - Glass Doors
- Fireplace: Wood
- Fireplace: Other
- Fireplace: Brick
- Foundation: Block
- Foundation: Concrete Perimeter
Heating and Cooling
- Hot Water
- Window Unit(s)
Basement Information
- Outside Entrance
- Rear Entrance
- Walkout Level
- Sump Pump
- Connecting Stairway
- Daylight
- Windows
- Full
- Partially Finished
- Poured Concrete
- Water Proofing System
Flooring
- Tile/Brick
- Hardwood
- Ceramic Tile
- Luxury Vinyl Tile
Exterior Features
- Stone
- Concrete
- Stucco
- Stick Built
- Glass
- Roof: Shingle
- Roof: Composite
Utility Information
- Sewer: Public Sewer
- Fuel: Oil
Parking
- Paved Driveway
- Asphalt Driveway
- Paved Parking
Stories
- 4
Living Area
- 2,534 sqft
Location
Disclaimer: Copyright 2026 Bright MLS IDX. All rights reserved. This information is deemed reliable, but not guaranteed. The information being provided is for consumers’ personal, non-commercial use and may not be used for any purpose other than to identify prospective properties consumers may be interested in purchasing. Data last updated 8/29/26 23:36